For landscape designers and installers
Show the client their yard, measured, before the first site visit
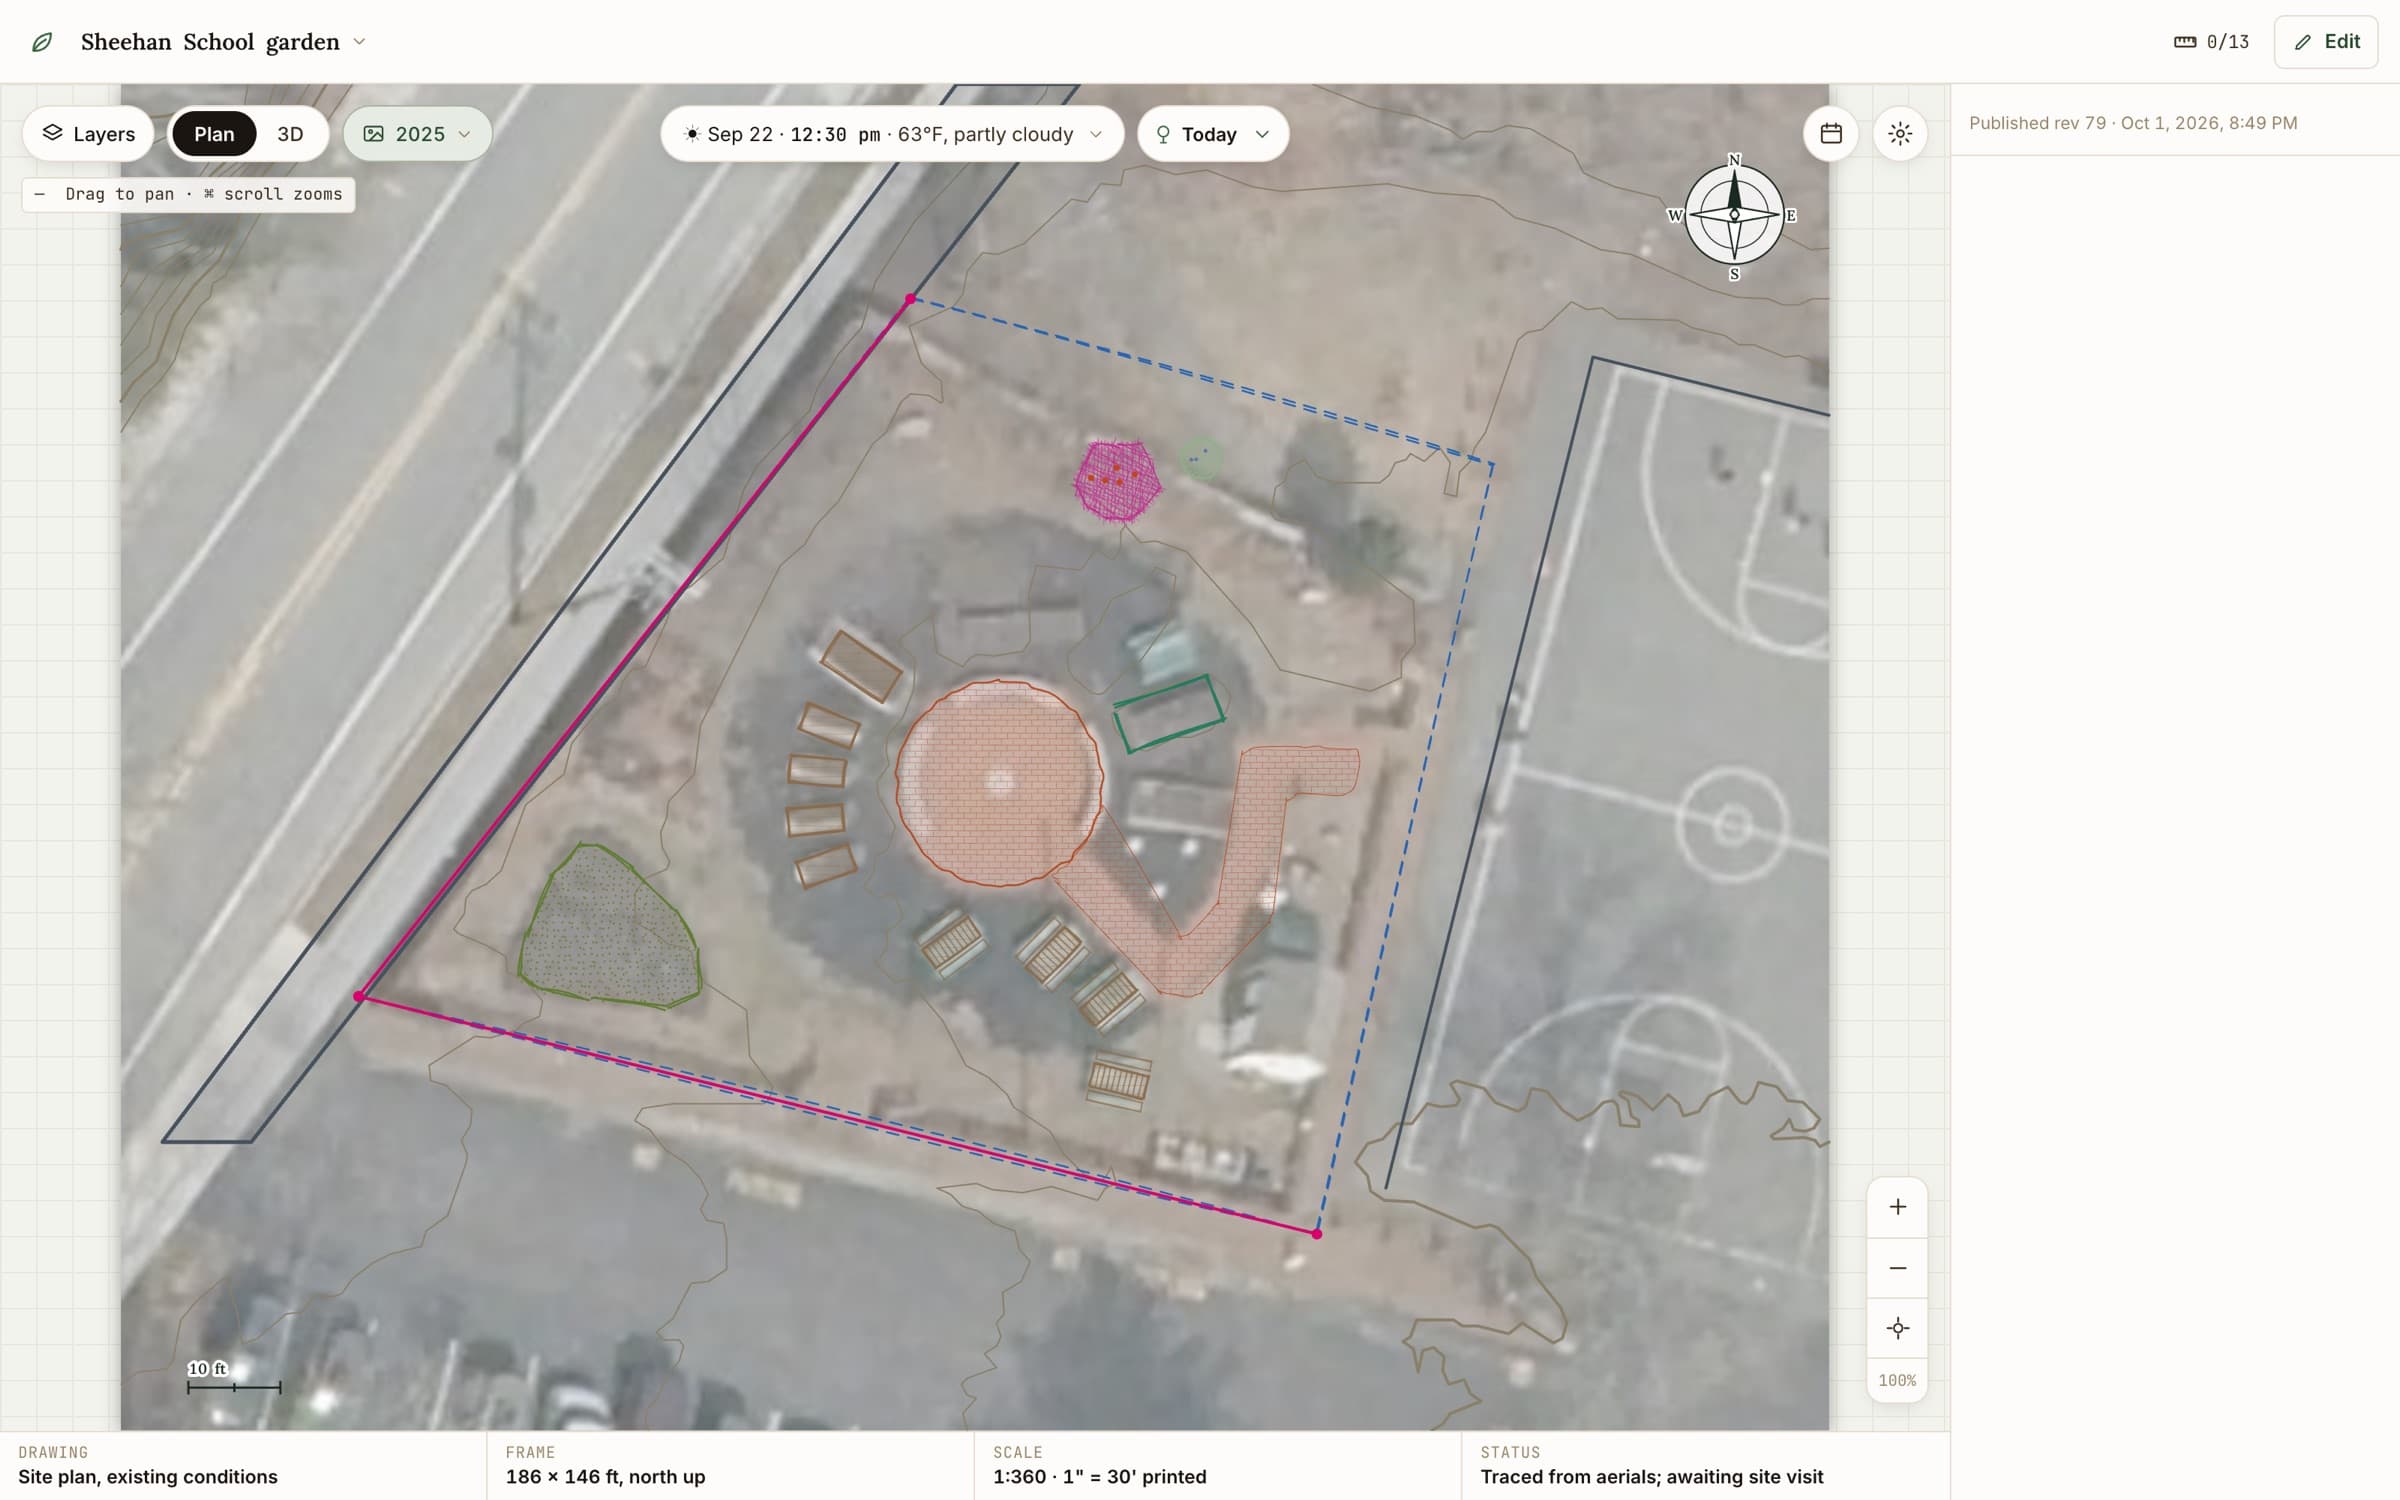
Type the address and Plot studio lays out the property as a to-scale plan: the aerial photo in feet, the lot line, the buildings and the slope. Draft the design on top of it, and walk into the first meeting with something real to talk about.
The workflow
From an address to a proposal, at your desk
Most firms can’t show a client anything until someone has driven out with a tape. Plot studio starts the job from the office, so the site visit confirms a plan instead of starting one.
- 01
Start from the address
Find the property and frame the lot. It arrives north up and in feet, with the aerial photo registered underneath.
- 02
A measured base plan
The assessor’s lot line, building footprints with their heights, and 1-ft contours are laid in for you, so the base plan is done before you start designing.
- 03
Draft the design
Draw beds, patios, paths, edging, fences, plantings and water from the catalogues, or have AI suggest a first layout. Either way you get real plan shapes you can move, resize and delete, not a picture.
- 04
Talk it through with the client
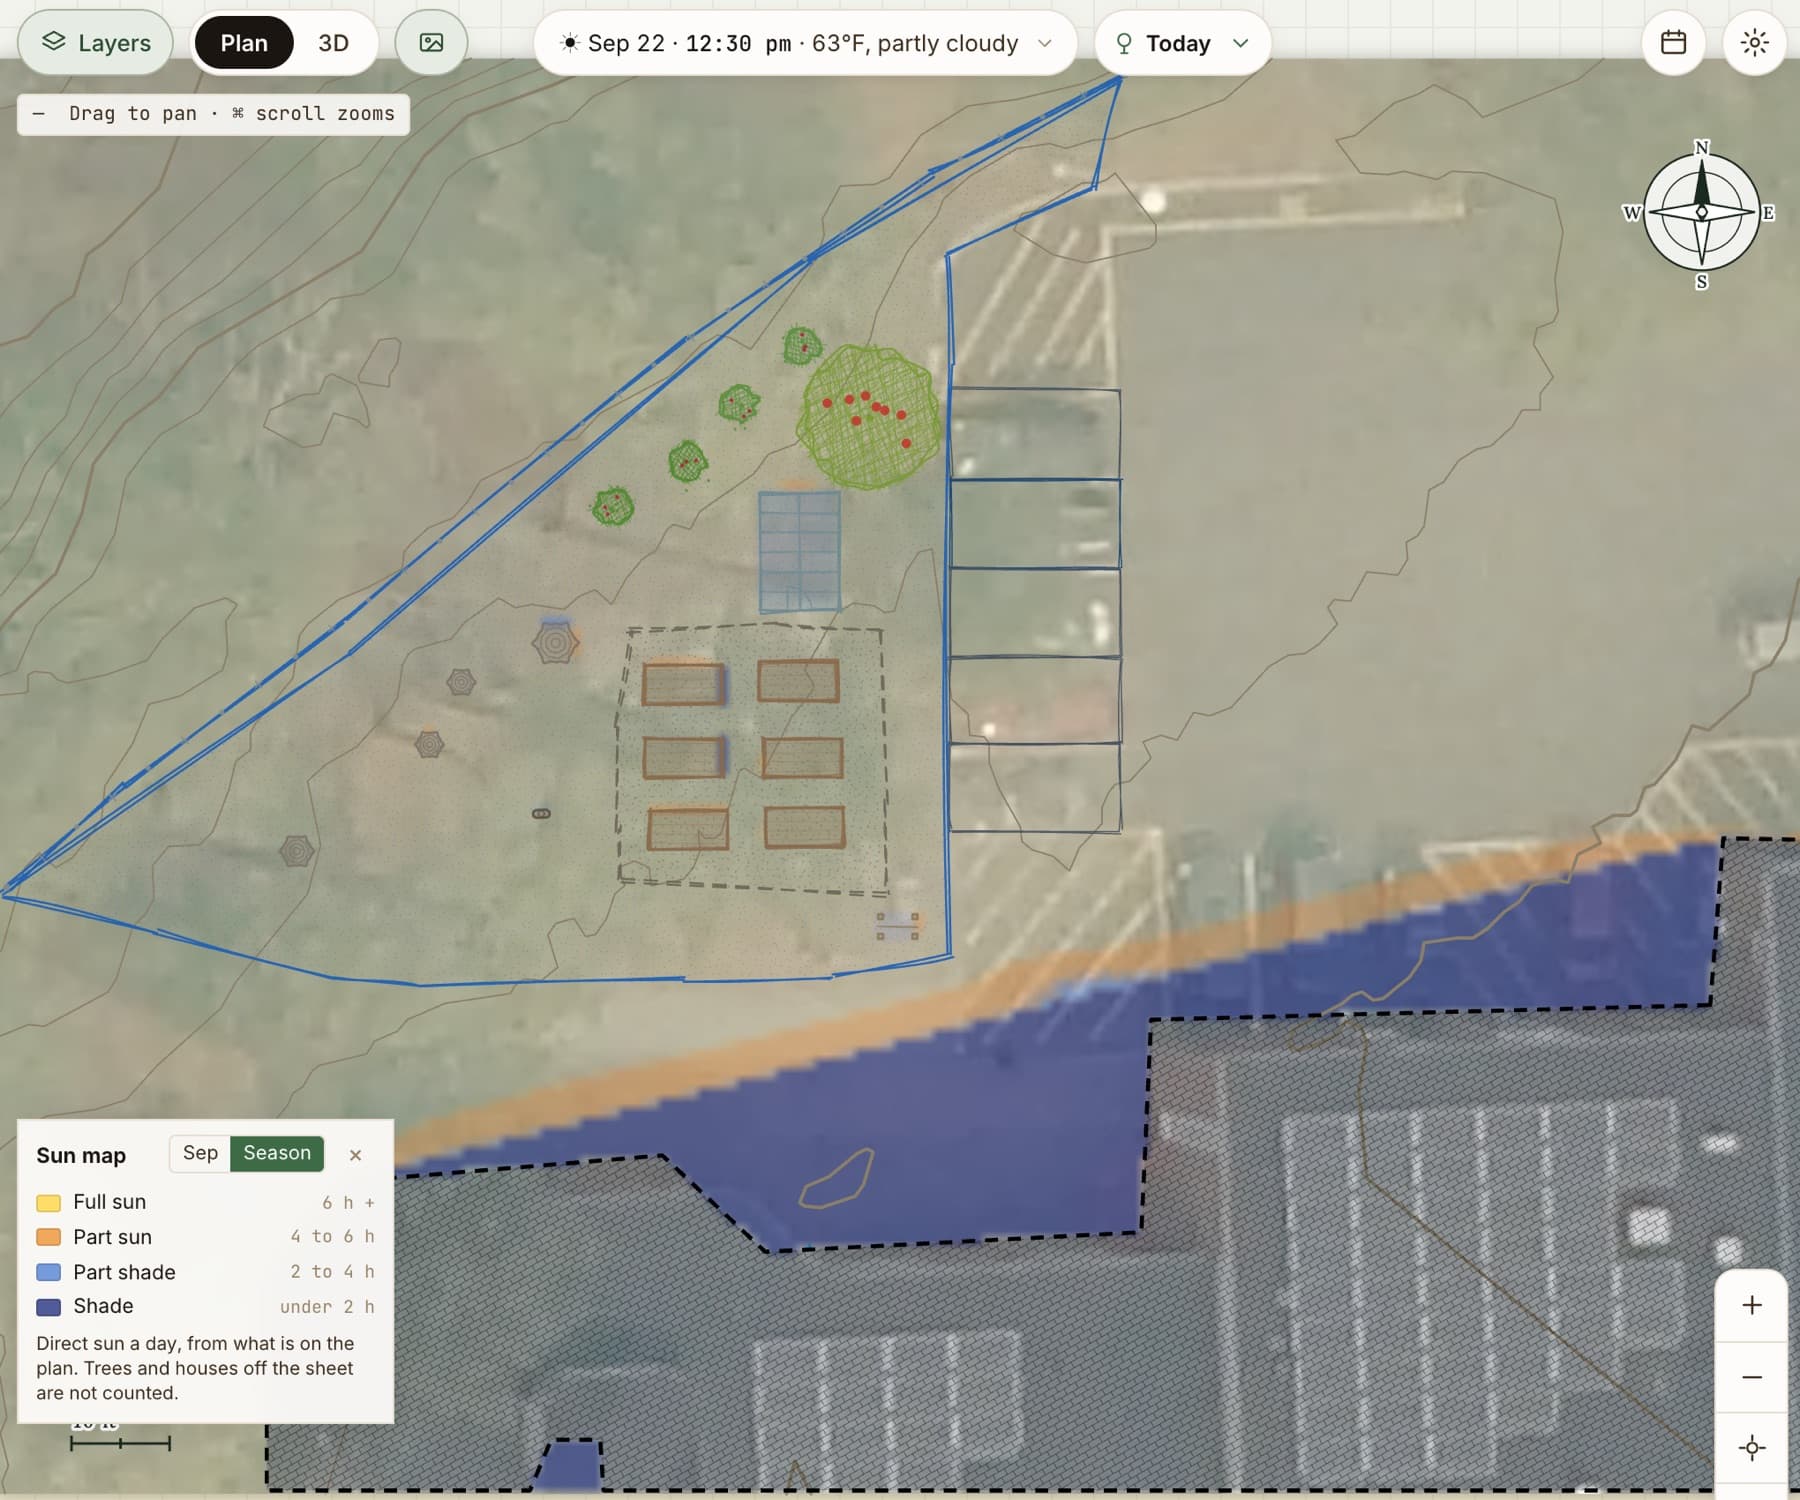
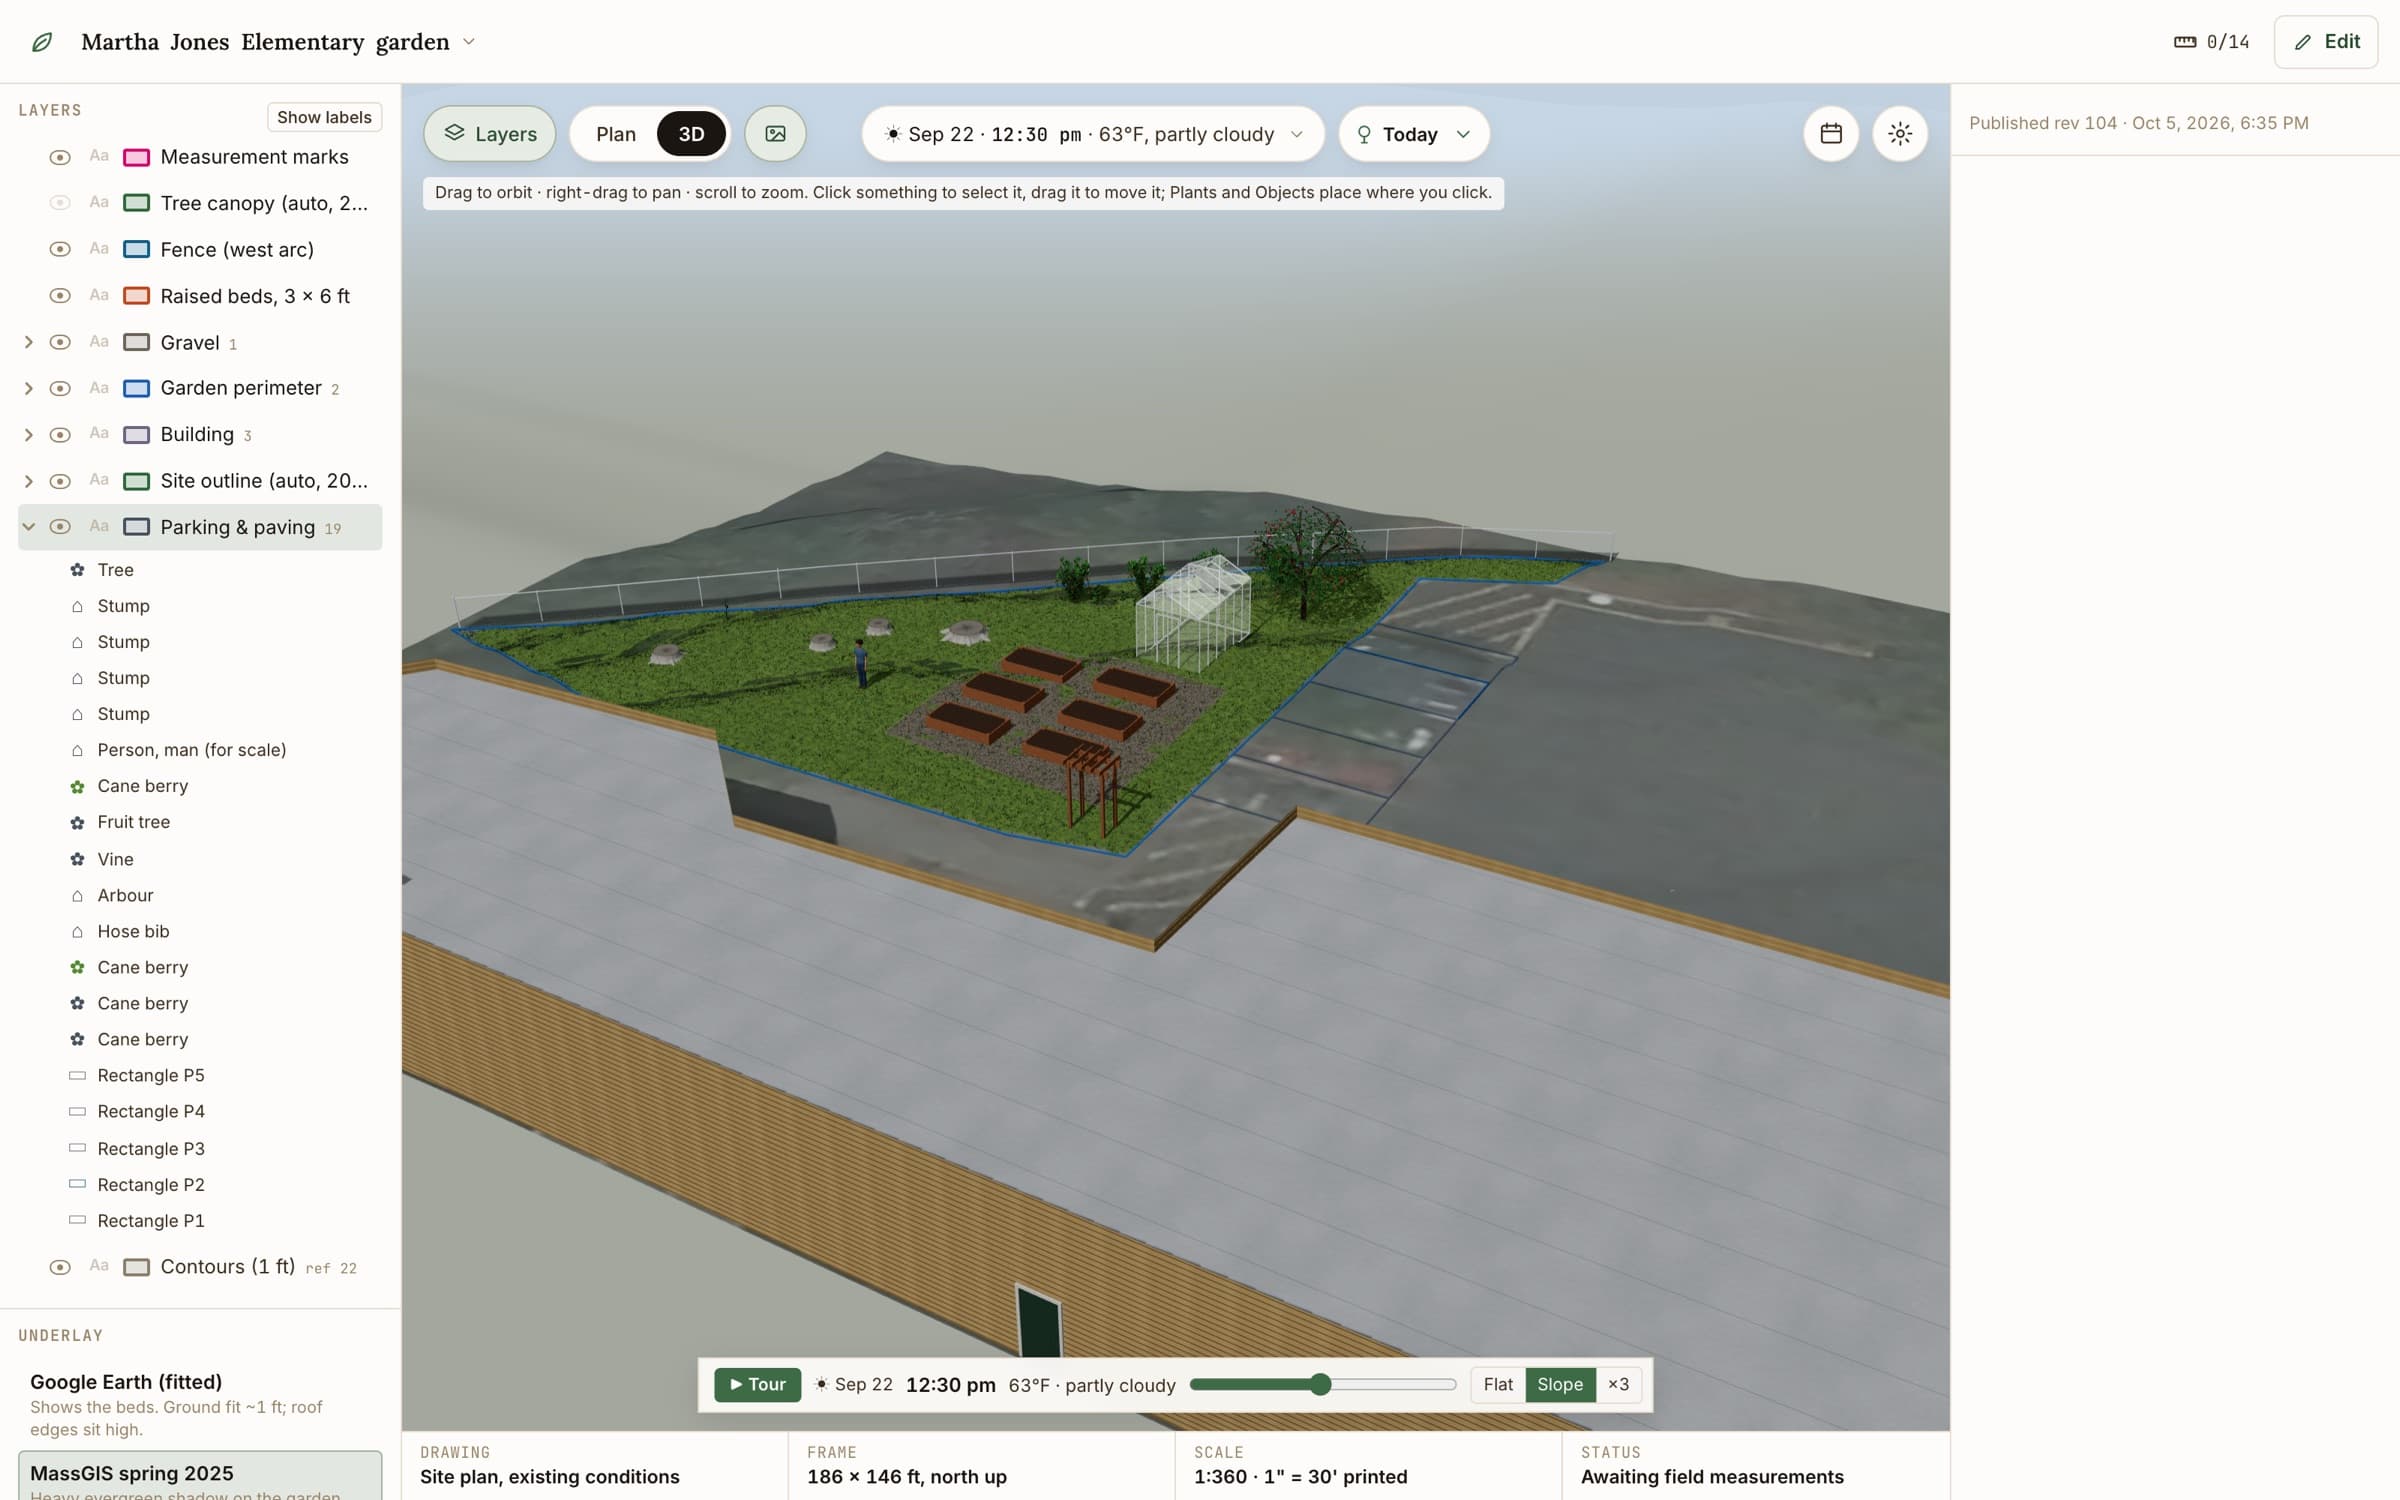
A sun map of the hours of direct sun across the yard, and a 3D view drawn from the same plan, with shadows for any day and hour.
- 05
Quantities and a proposal
Areas, lengths and counts are taken off the plan as you draw, and turned into a printable proposal with the plan on it.
- 06
Share a link
Send the client a read-only link to the plan and the 3D view, or invite your crew to edit it with you.
What’s included
Everything the first meeting needs
- Aerial at scale
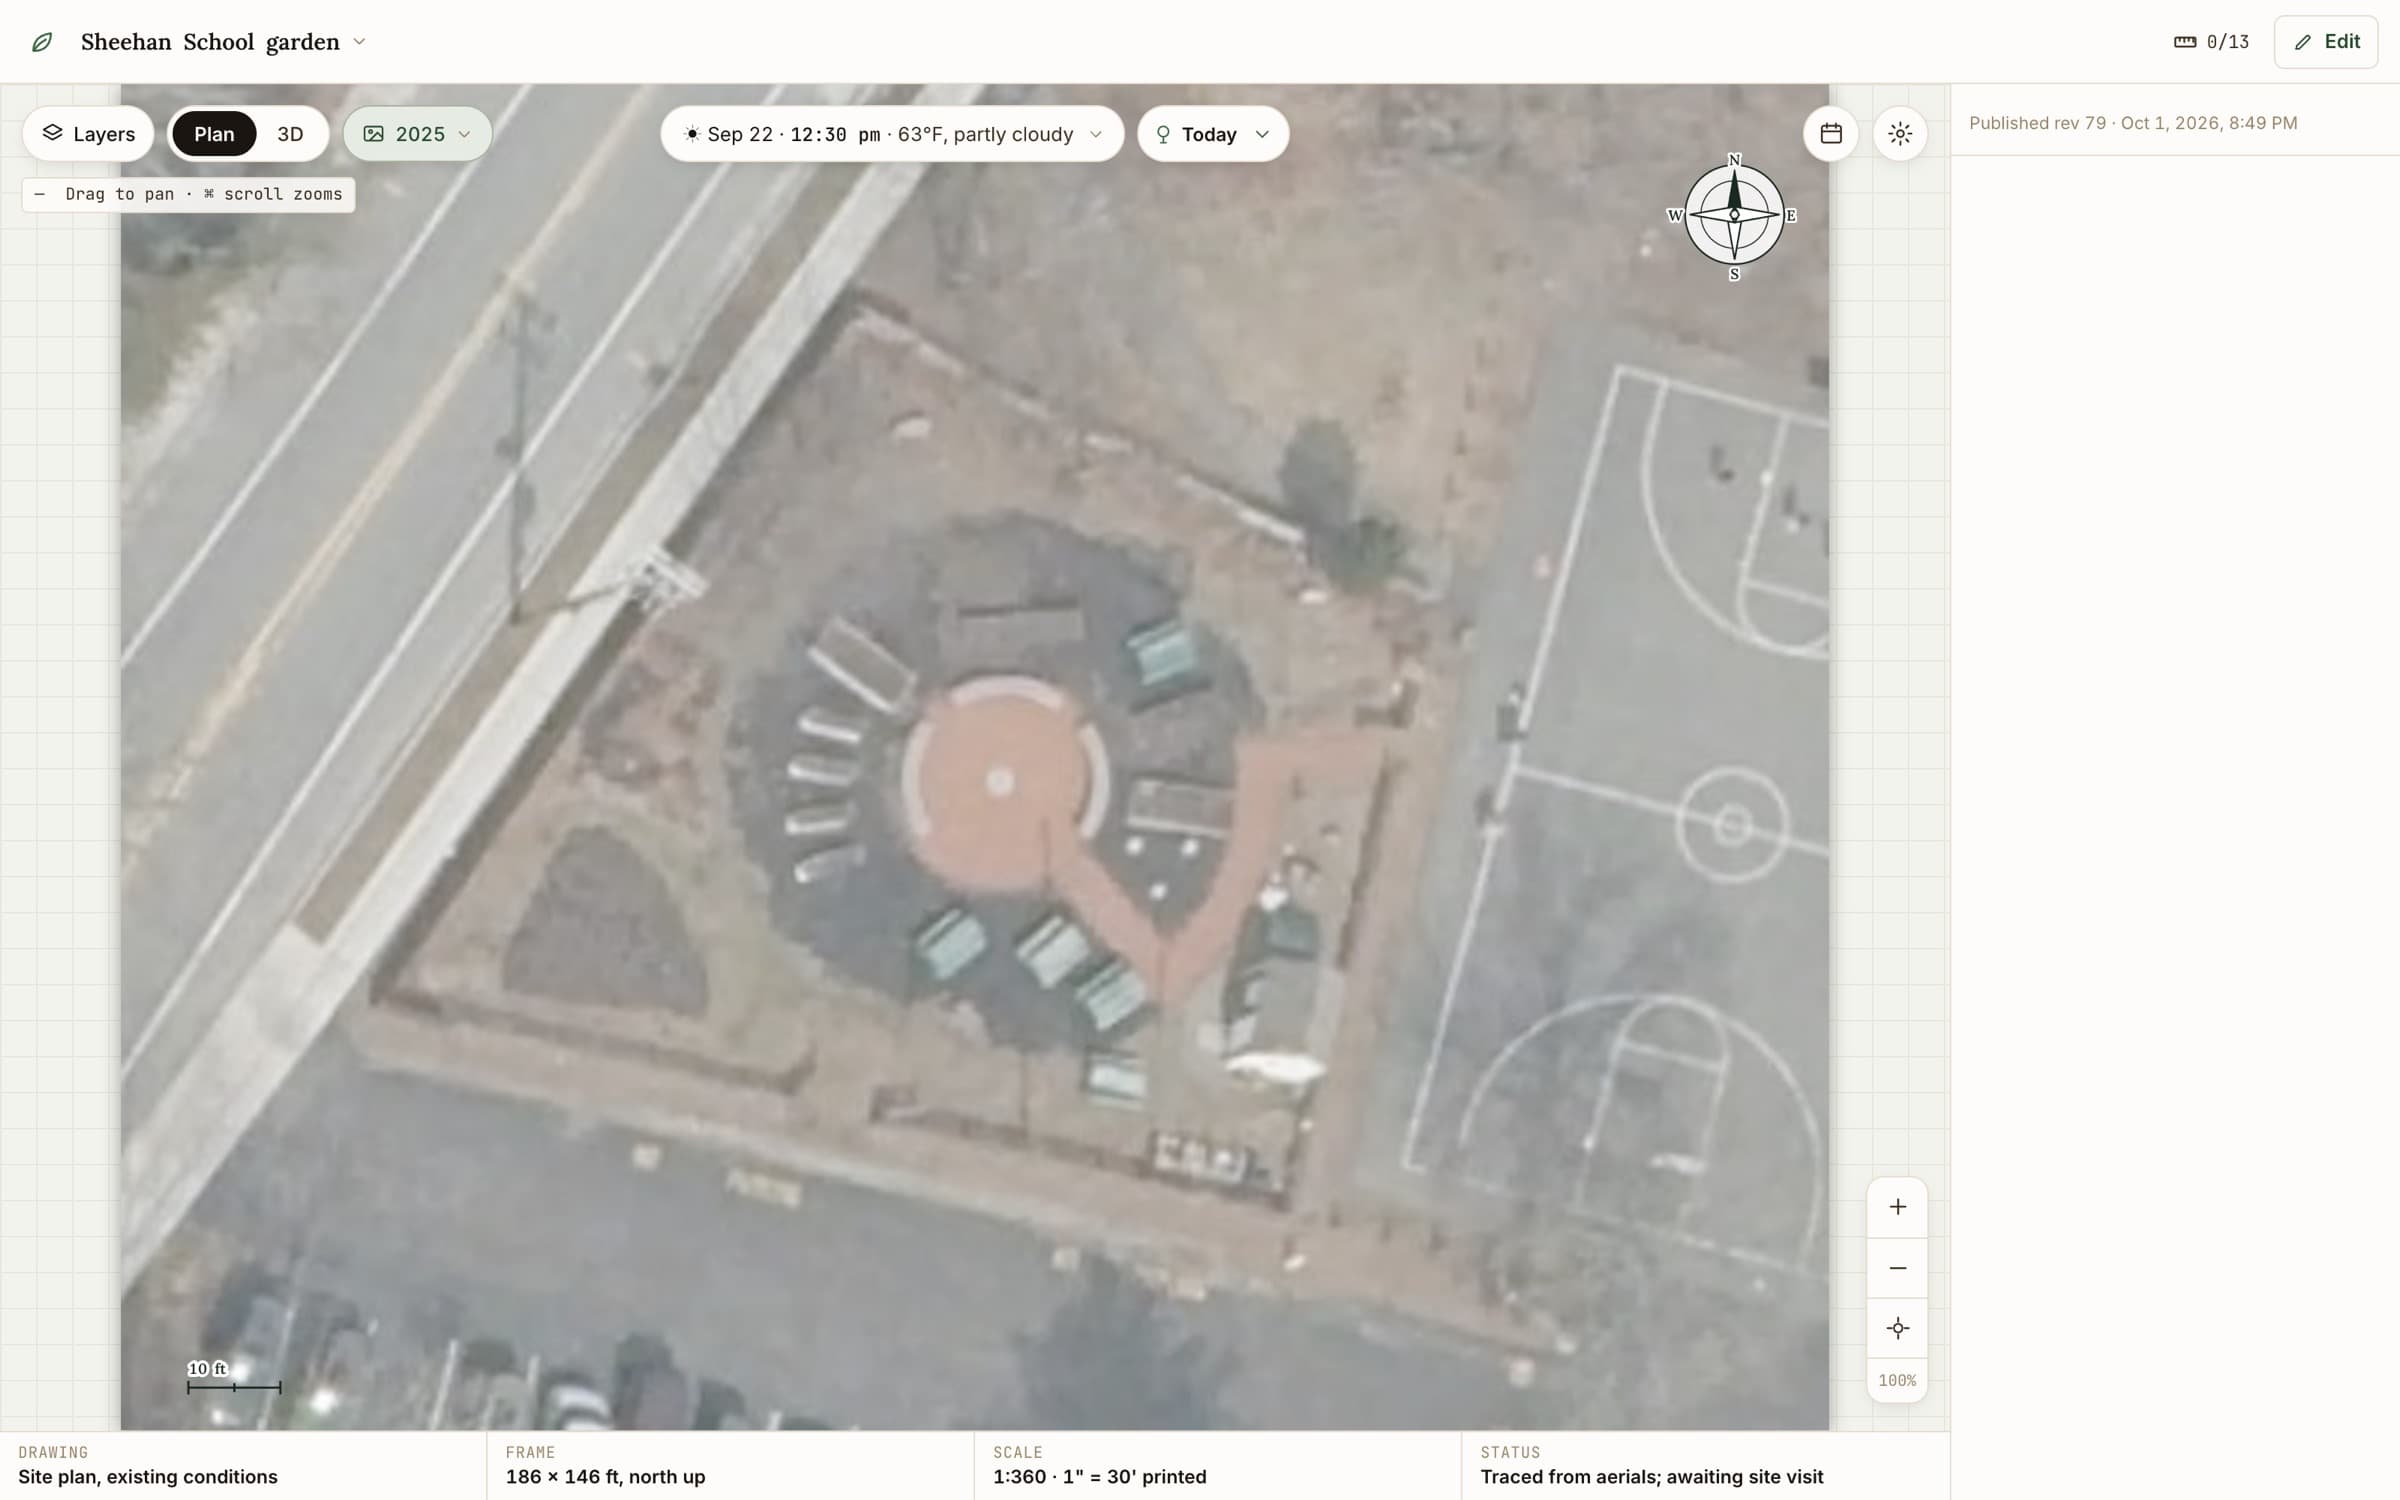
- USGS imagery anywhere in the US, sharper MassGIS imagery in Massachusetts, and earlier flights to see how the site has changed.
- Lot and buildings
- The assessor’s parcel line and building footprints with heights, laid in automatically. Massachusetts first.
- Contours and slope
- 1-ft elevation contours driving the 3D ground, and a slope map that shows grade and which way water runs, so you see where beds sit flat and where a wall or terrace is needed. Massachusetts first.
- Design catalogues
- Surfaces, edging, fences, decks and porches with stairs, sheds and other structures, water, and a plant catalogue with a slider from planting day to fully grown.
- AI first drafts
- A suggested layout made of ordinary plan shapes, to keep, change or throw away.
- Sun and 3D
- Sun path and shadows for any date and hour, a sun map of hours of direct sun, and a 3D view with a walk-through tour.
- Walls
- Retaining, garden and seat walls in block, fieldstone, granite, brick, timber or concrete, drawn at their real thickness, standing in 3D and casting shade.
- Quantities
- Square feet of each surface with base and gravel volumes, wall face, units, caps and drainage stone, linear feet of edging and fence, bed soil, plant counts, taken off the plan.
- Proposal and print
- A printable plan with a title block and scale, and a client proposal built from the takeoff, carrying your firm’s name, logo and contact details.
- Sharing
- Public, link-only or private plans, editors invited by email, and every published version kept.
Get early access
Plot studio is opening to a small number of landscape firms first, starting in Massachusetts. Tell us a little about your firm and we’ll set it up with you on one of your own jobs.