Plot studio

Garden and landscape design, to scale

Plan the whole yard, patio to perennials

Lay out beds and plantings, patios, walkways, walls and decks on a plan measured in feet, then watch it stand up in 3D. Made for landscape pros drawing for clients, and for anyone planning their own garden.
A colonial house in 3D on its lawn: the brick walk to the front door, a curve of hydrangeas and red flowers, the driveway to the garage and old trees along a stone wall
01

For landscape pros

Draw the design, walk the client through it in 3D or on a painted presentation board, and hand over a proposal with the quantities already taken off.

02

For your own yard

Sketch a new patio, next spring’s beds or a vegetable plot, and know it fits, and gets the sun, before you buy a single paver or plant.

03

For gardens run together

Schools and community gardens keep one plan everyone can see: a listed, link-only or private map, editors invited by email, and a print for the shed wall.

Plan / 3D

One click and the plan stands up

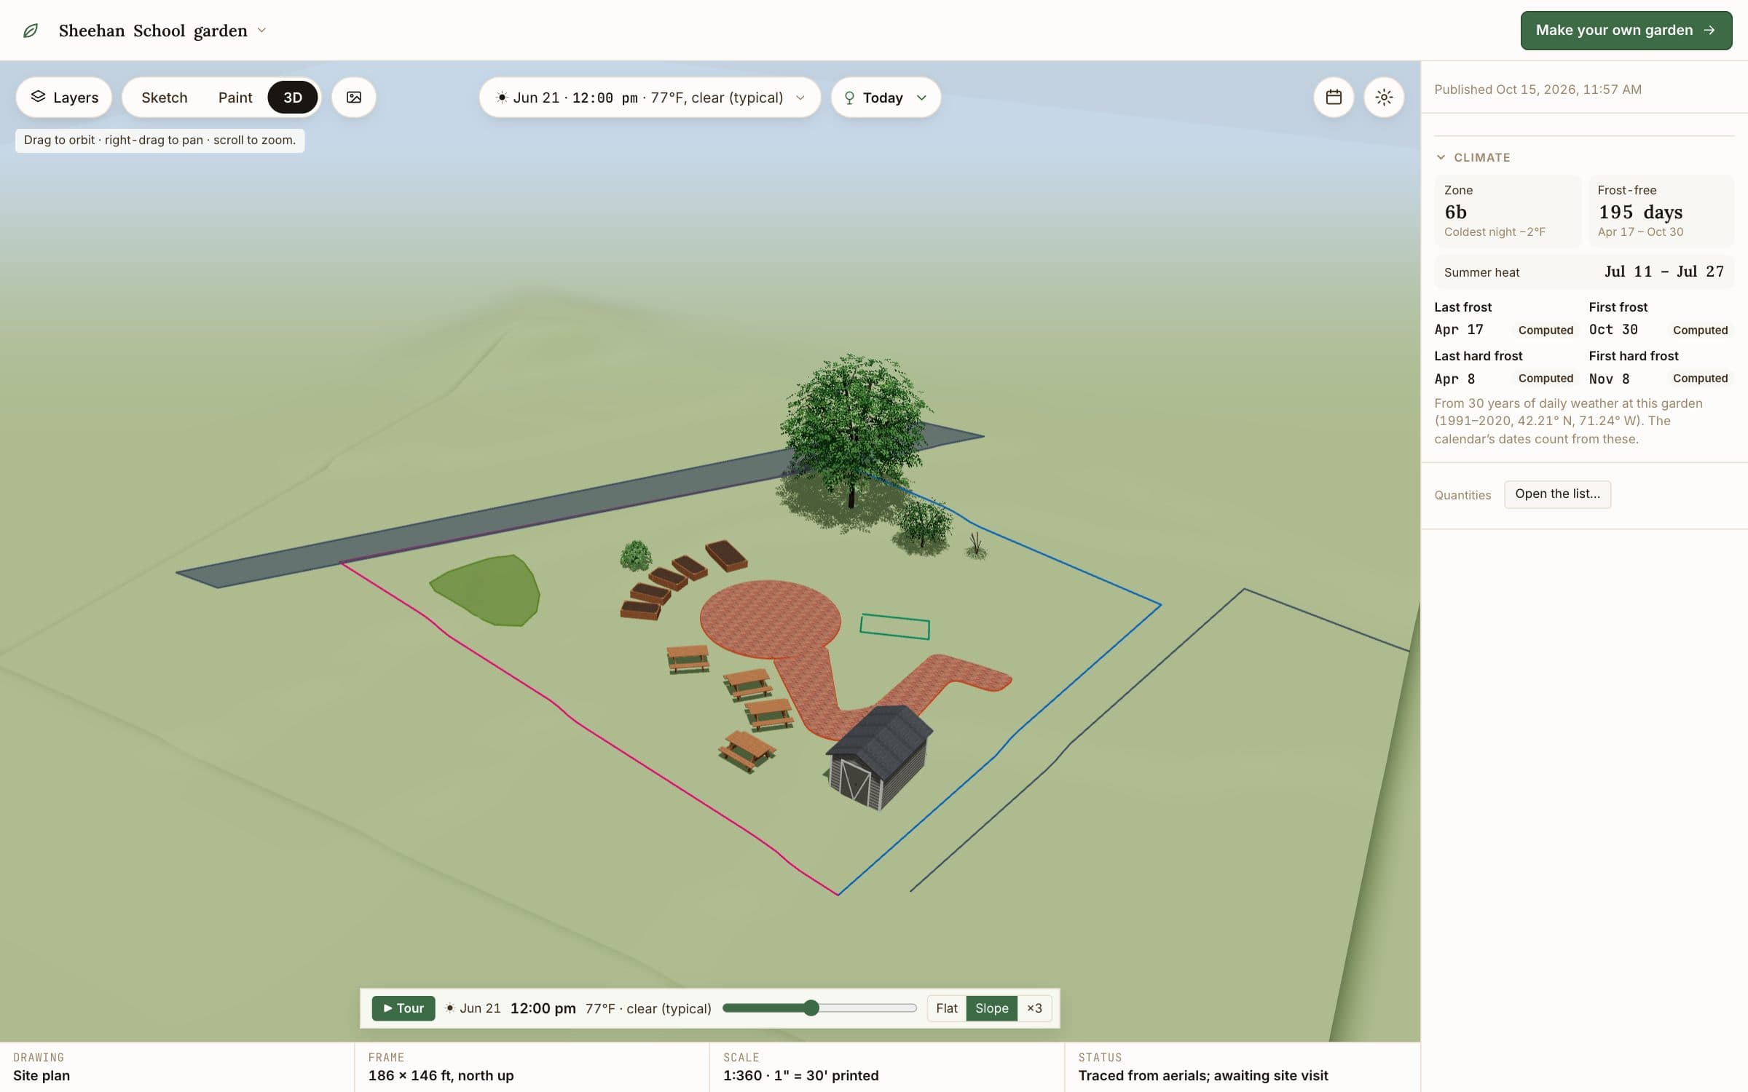
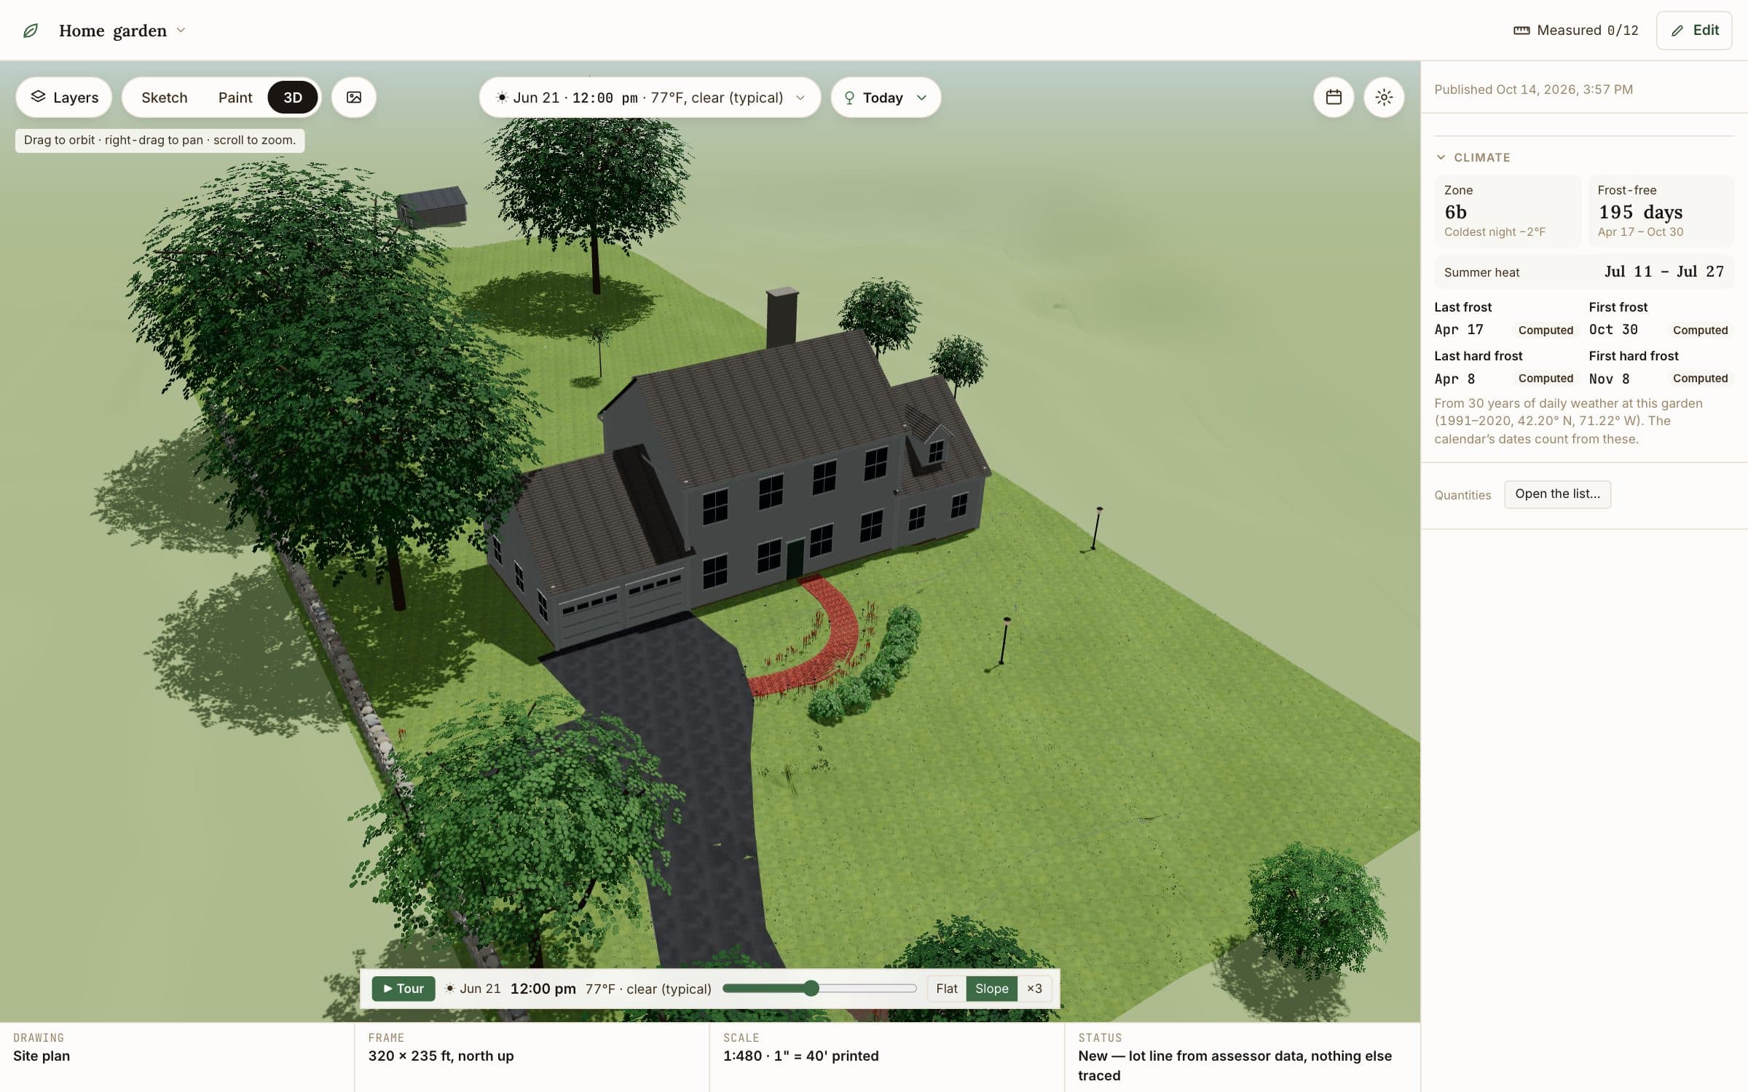
The 3D view is drawn from the same plan, so there’s nothing extra to model: walls at their height, decks with their stairs, fences, raised beds and trees. Pick a day and an hour to see where the shade sits, or press Tour and walk around it.

Hardscape
Patios, walkways, walls, steps, decks, edging and fences in real materials
Planting
Trees, shrubs, perennials and vegetables from a catalogue
Ground
Flat, or sloped to the real grade
A school garden in 3D: raised beds, picnic tables and a brick path standing on the terrain

Sun

Know where the sun lands before you build or plant
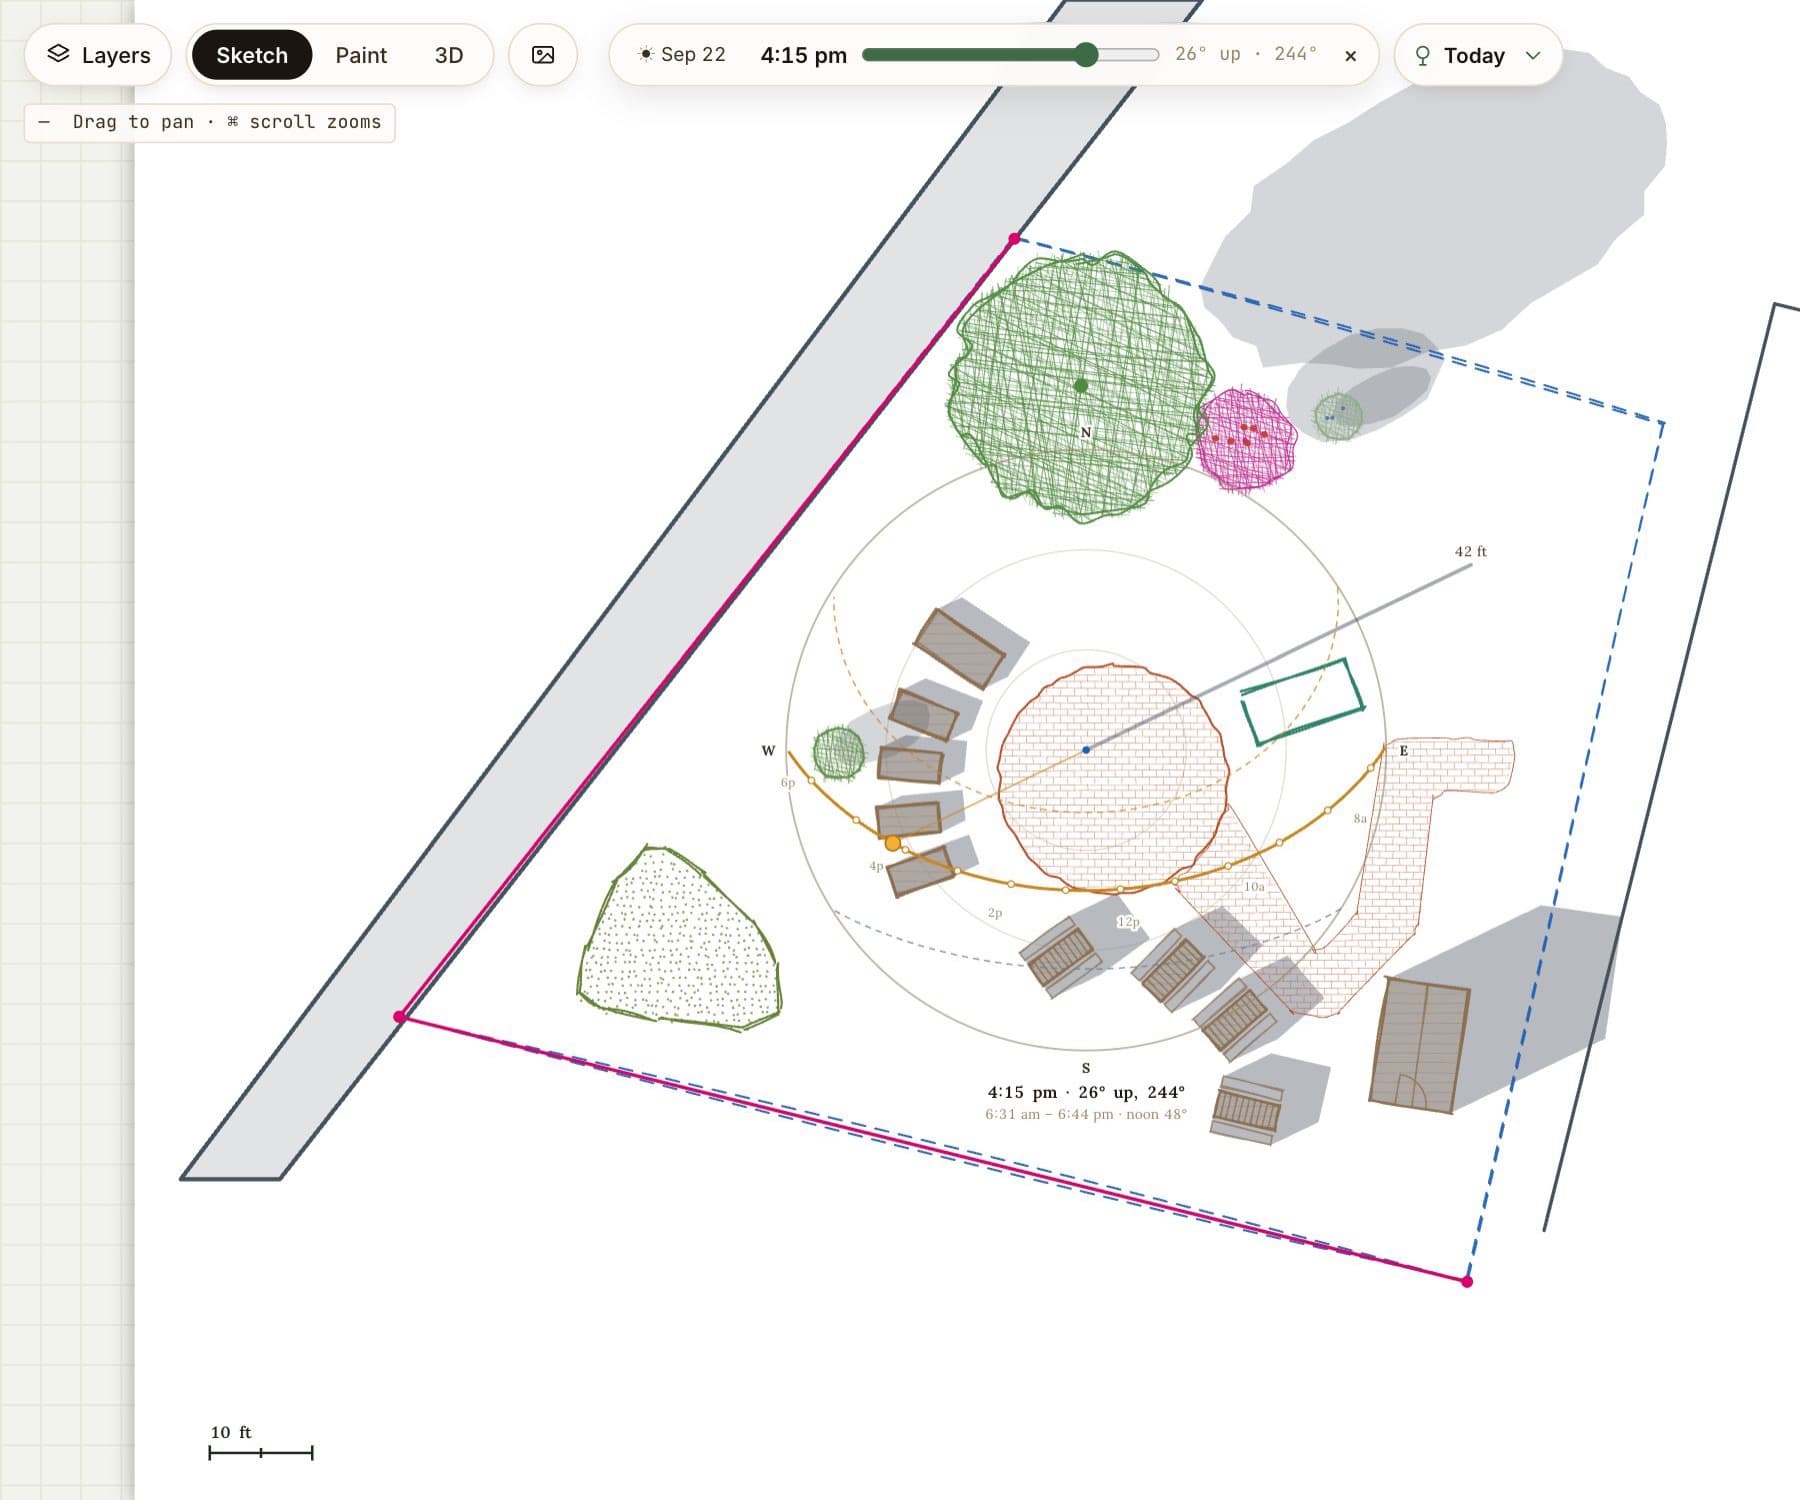
A school garden at 4:15 pm on September 22: the sun's arc from east to west across the plan, with the shadows it casts
Sun path The arc for any day of the year, and the shadow everything on the plan casts at the hour you pick.
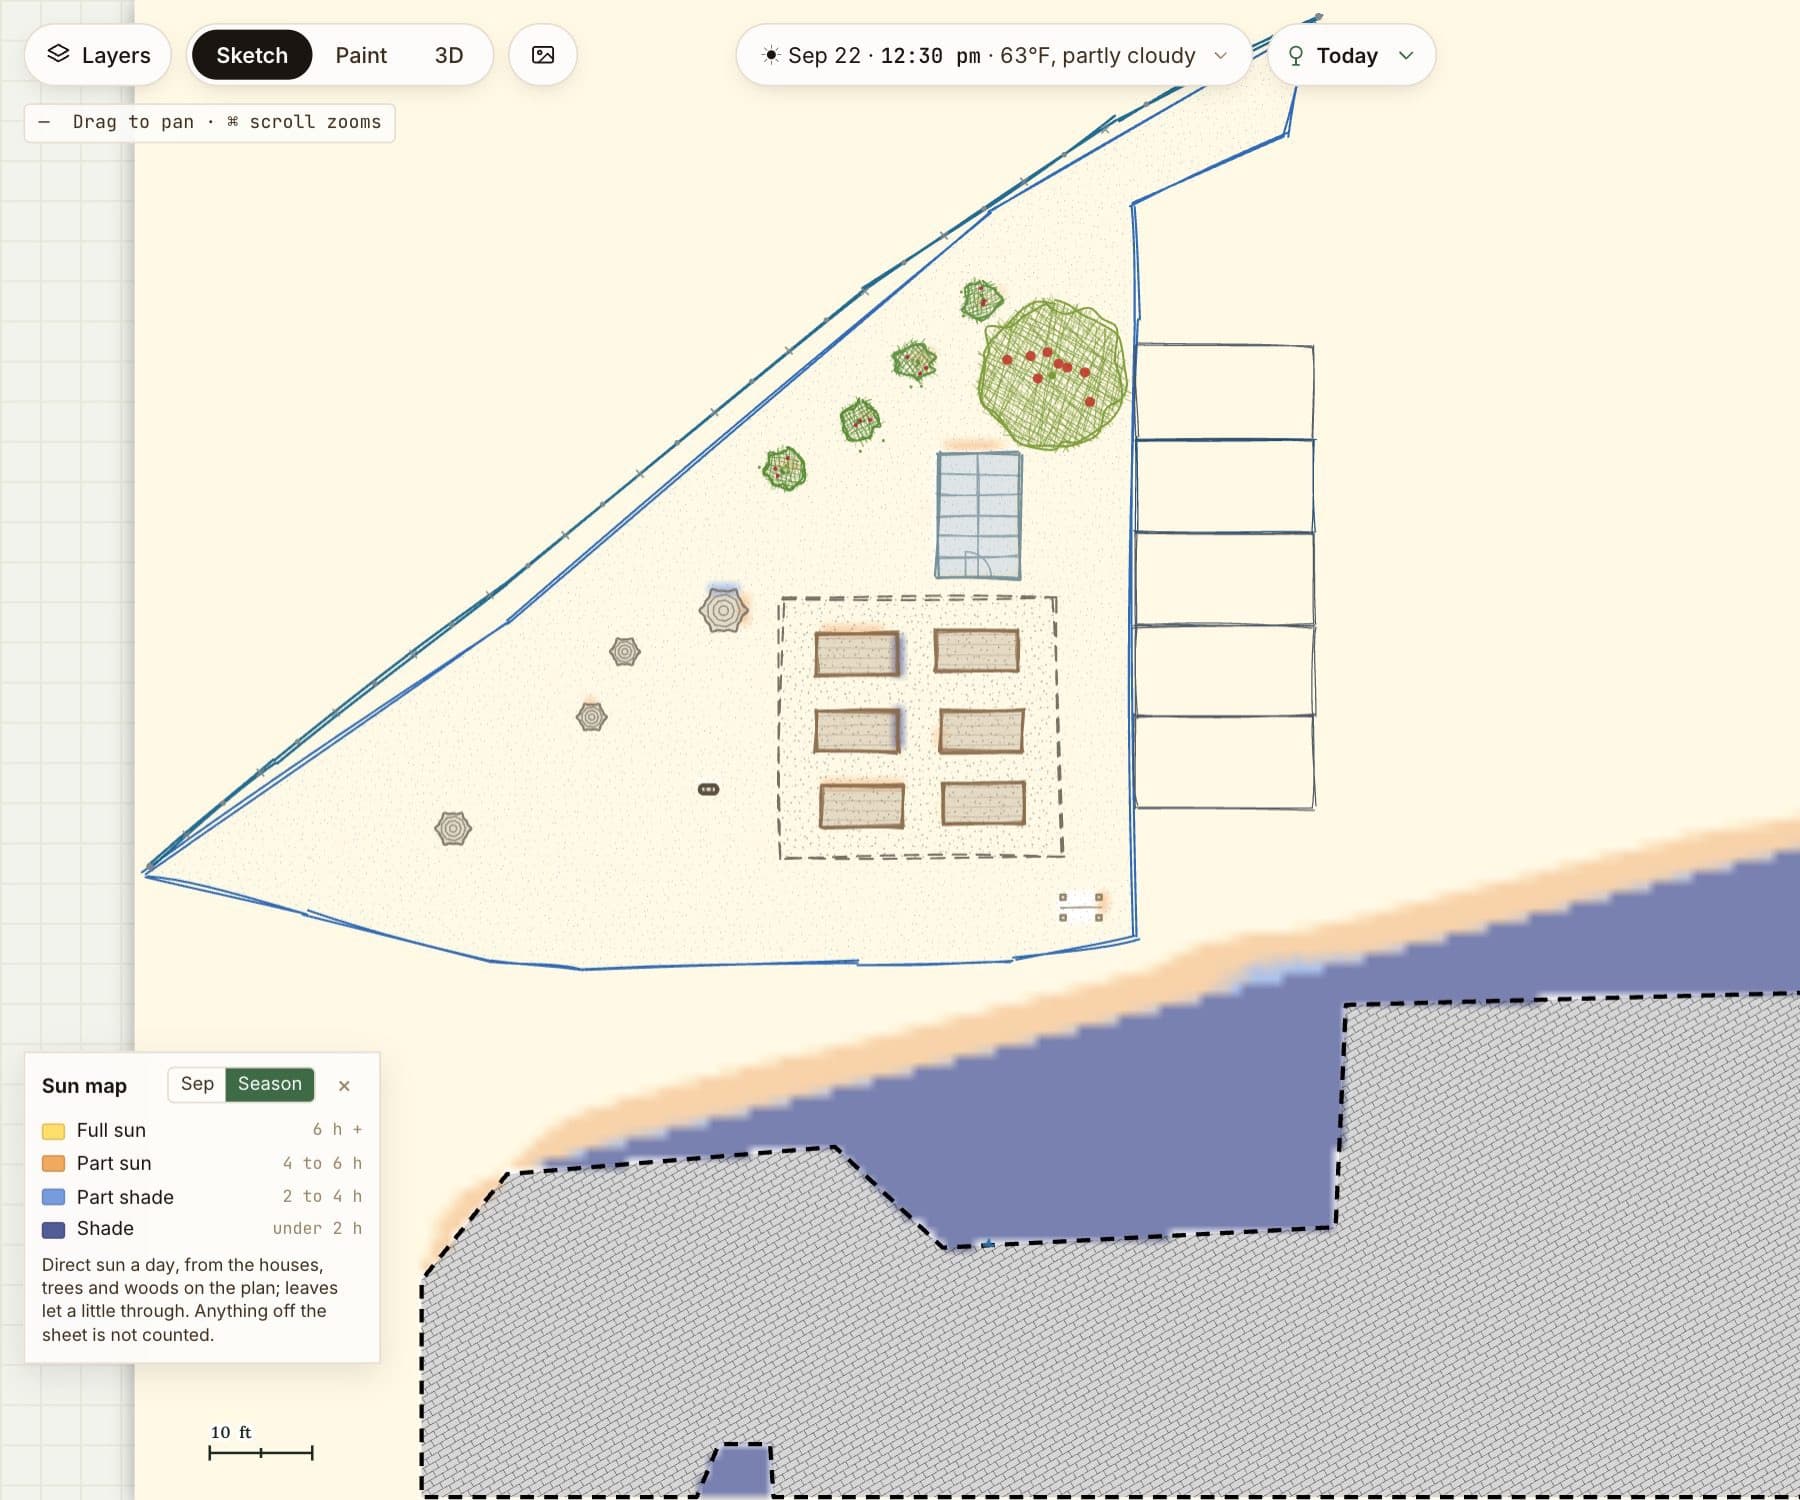
A garden's sun map: deep blue shade along the north face of the school building, part sun at its edge, full sun over the beds
Sun map Hours of direct sun a day across the whole plot, for one month or the growing season: full sun, part sun, part shade, shade.

And the rest of it

Everything the plan needs, in one place
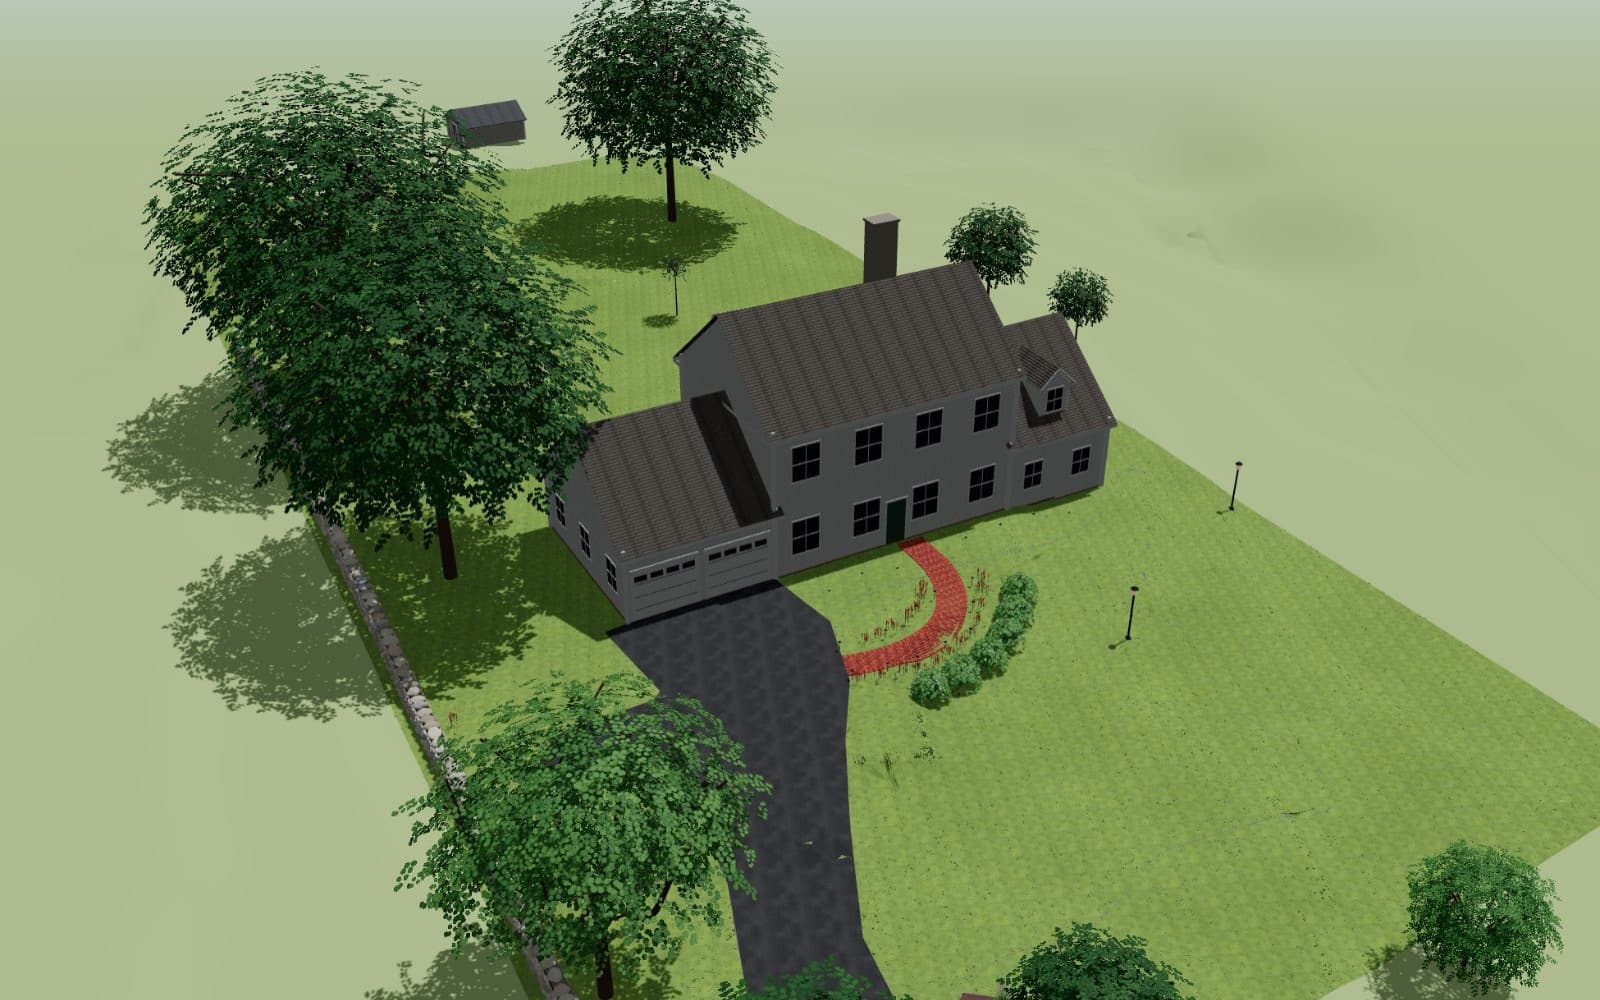
A two-storey colonial in 3D with its attached garage, a wing with a dormer and a chimney up the back, the lawn and front walk around it
Your house, as it stands Trace the footprint, then pick the siding, trim and roof colours, the front door, dormers, a porch, garage doors and a chimney. The garden grows up round the house you actually live in.
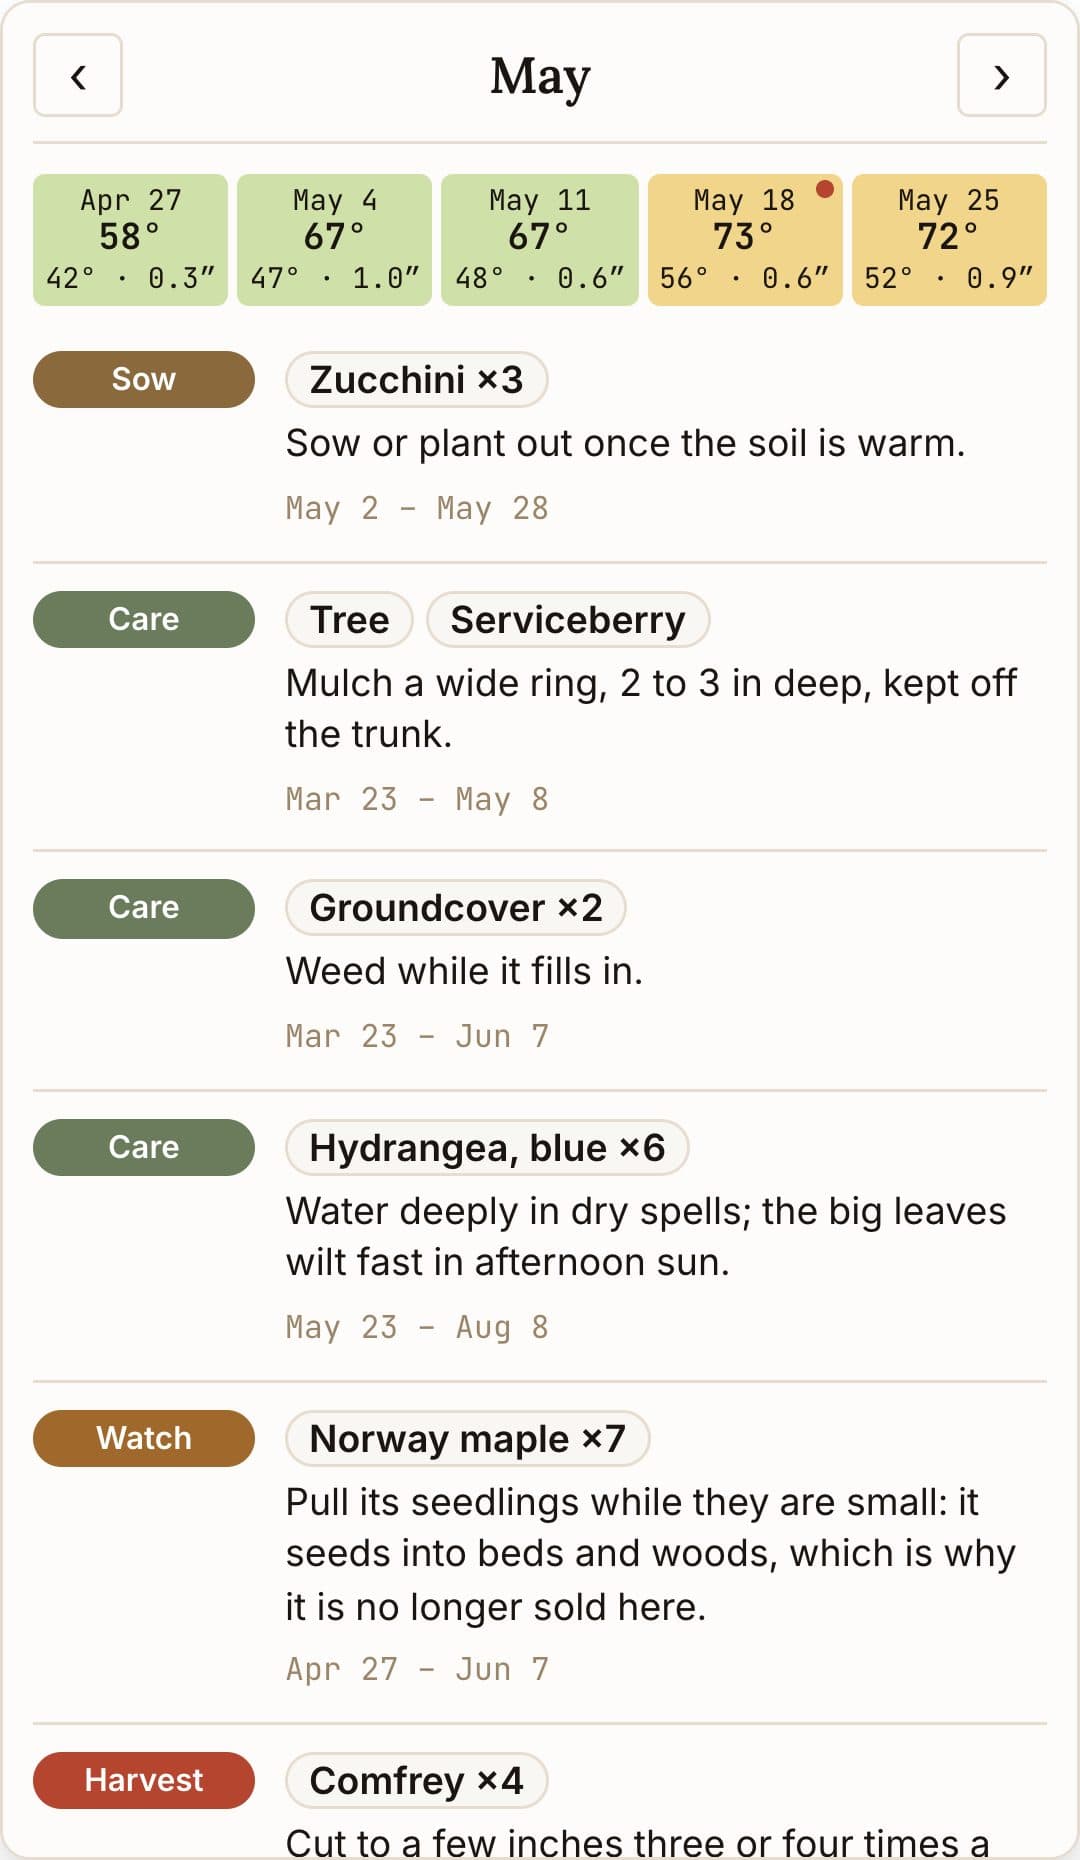
May in the garden: the coming weeks' weather, then what to sow, care for, watch and harvest, plant by plant
What to do this month Sow, plant, protect and harvest for what is in your garden, timed to your frost dates, with the weeks’ weather alongside.
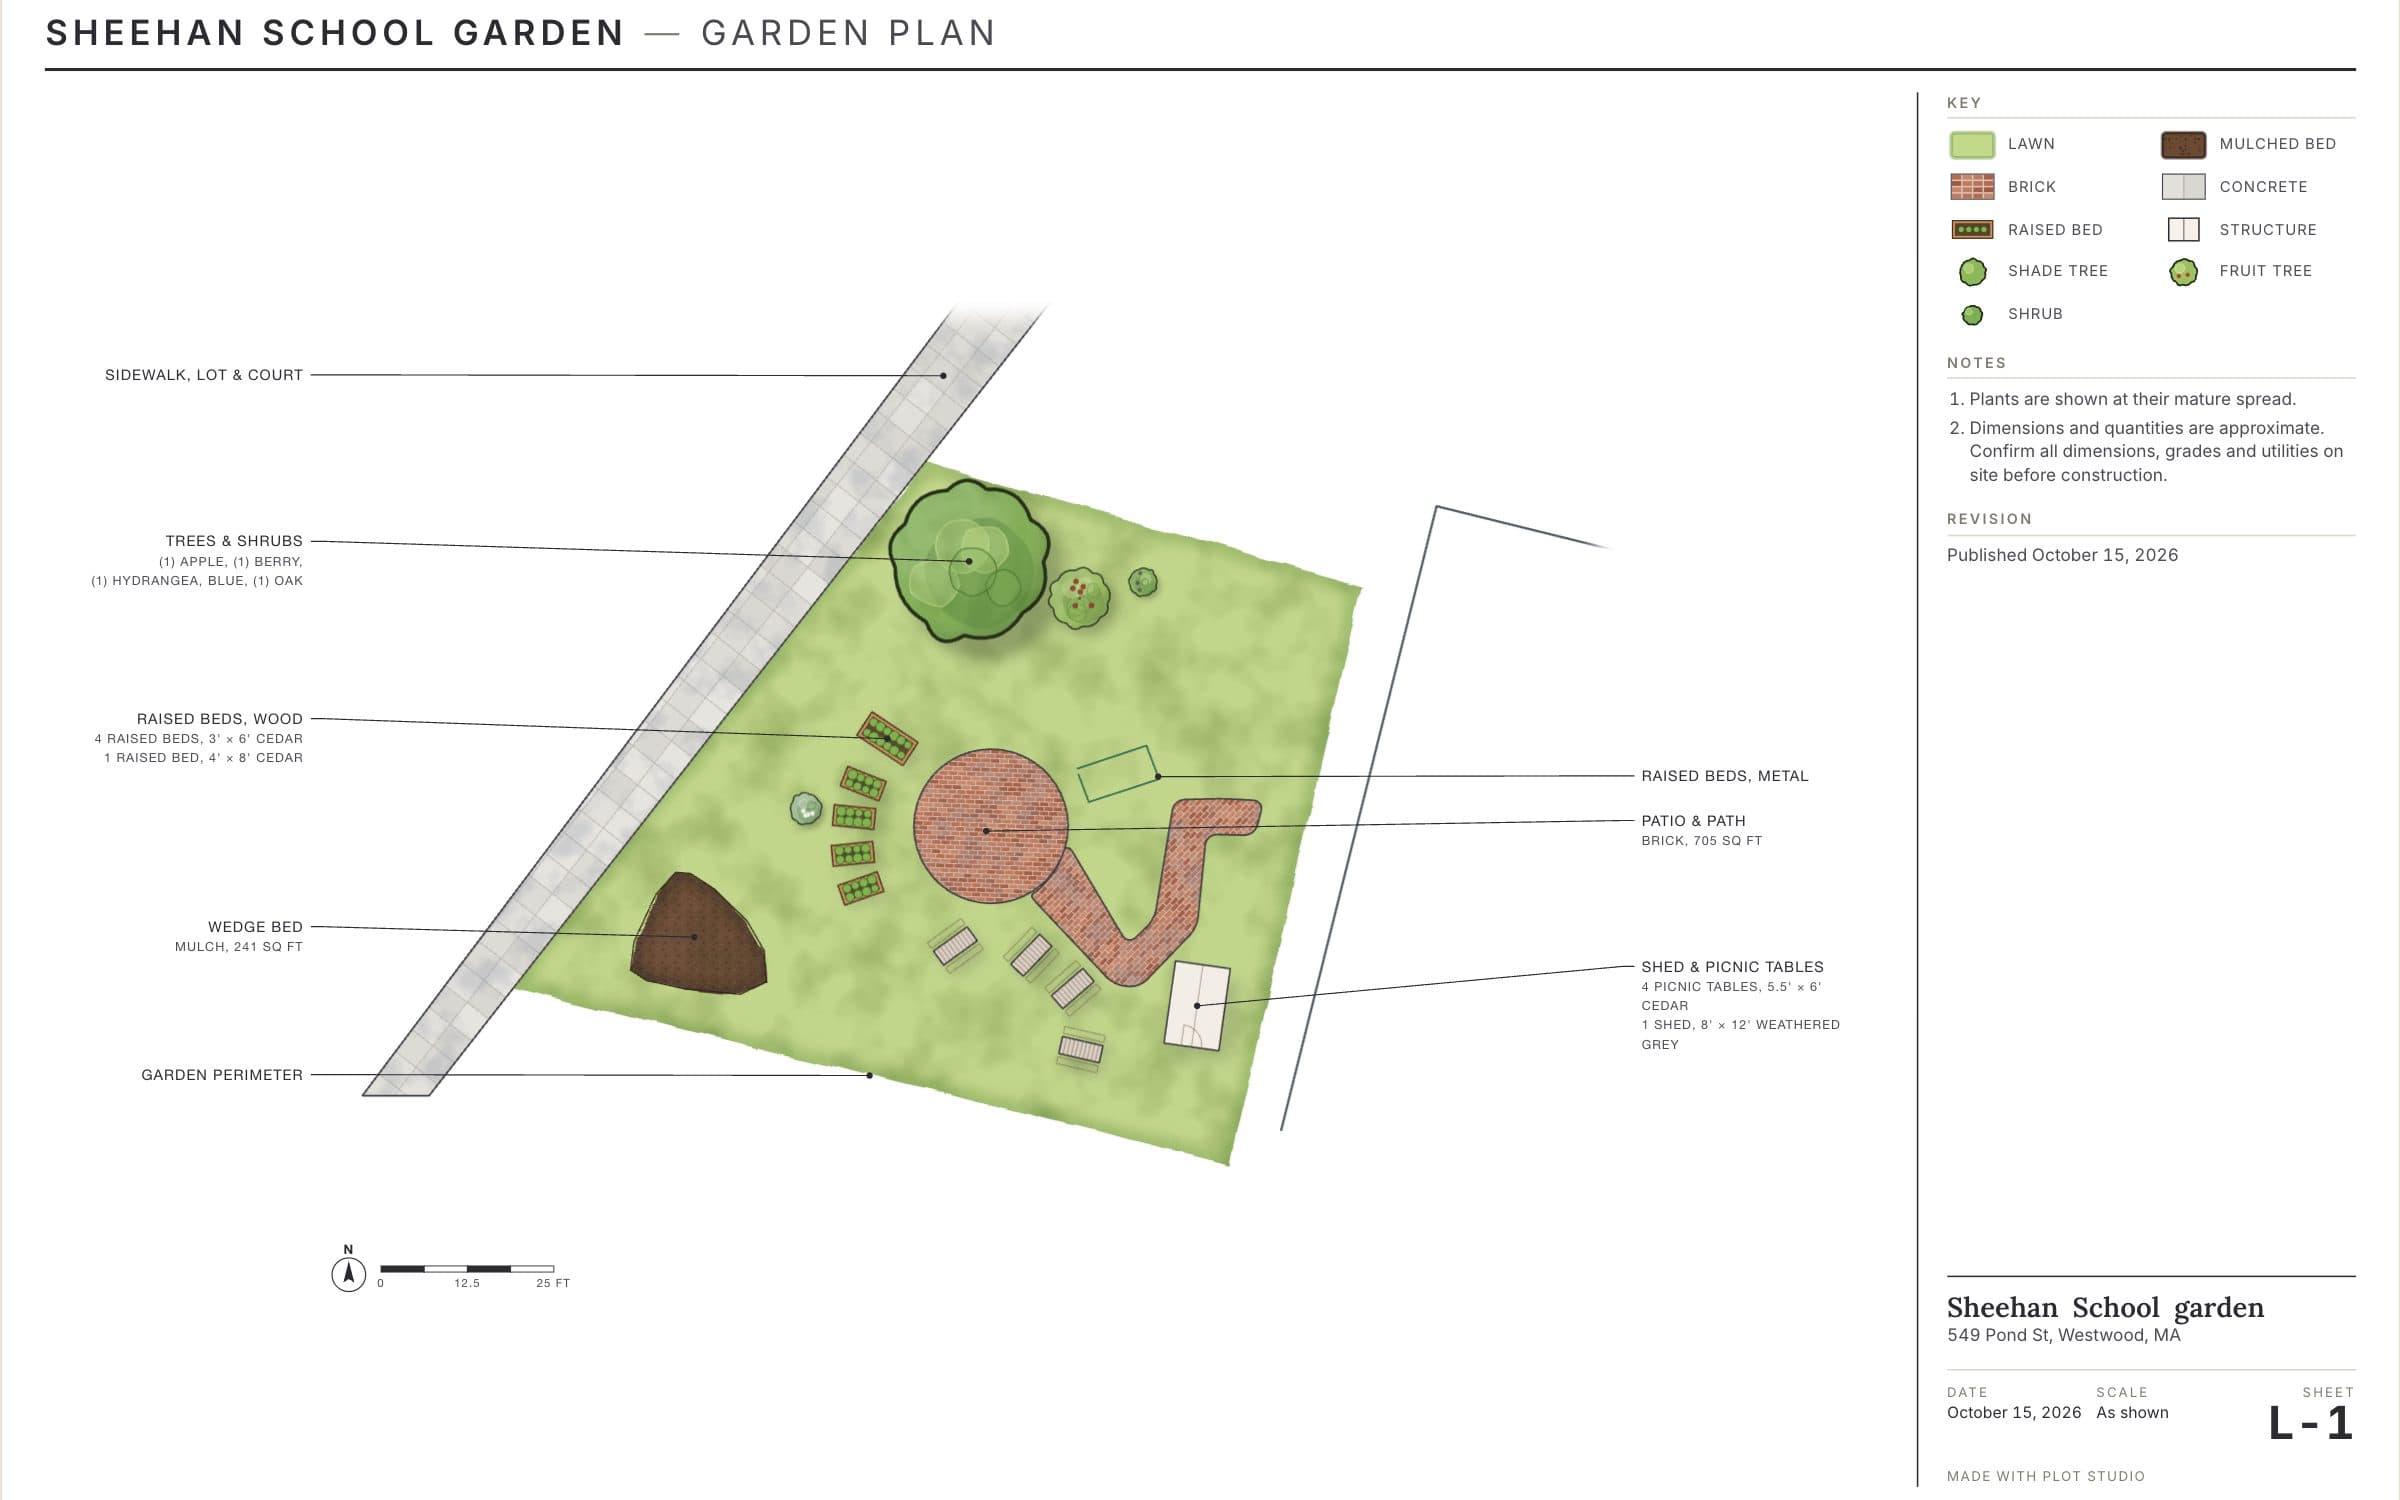
A presentation board: the garden plan painted in watercolour, with notes on each part and a key to the materials
A board for the client The same plan painted in watercolour on a presentation sheet, every part noted and keyed, ready to print or send. Nothing to redraw.
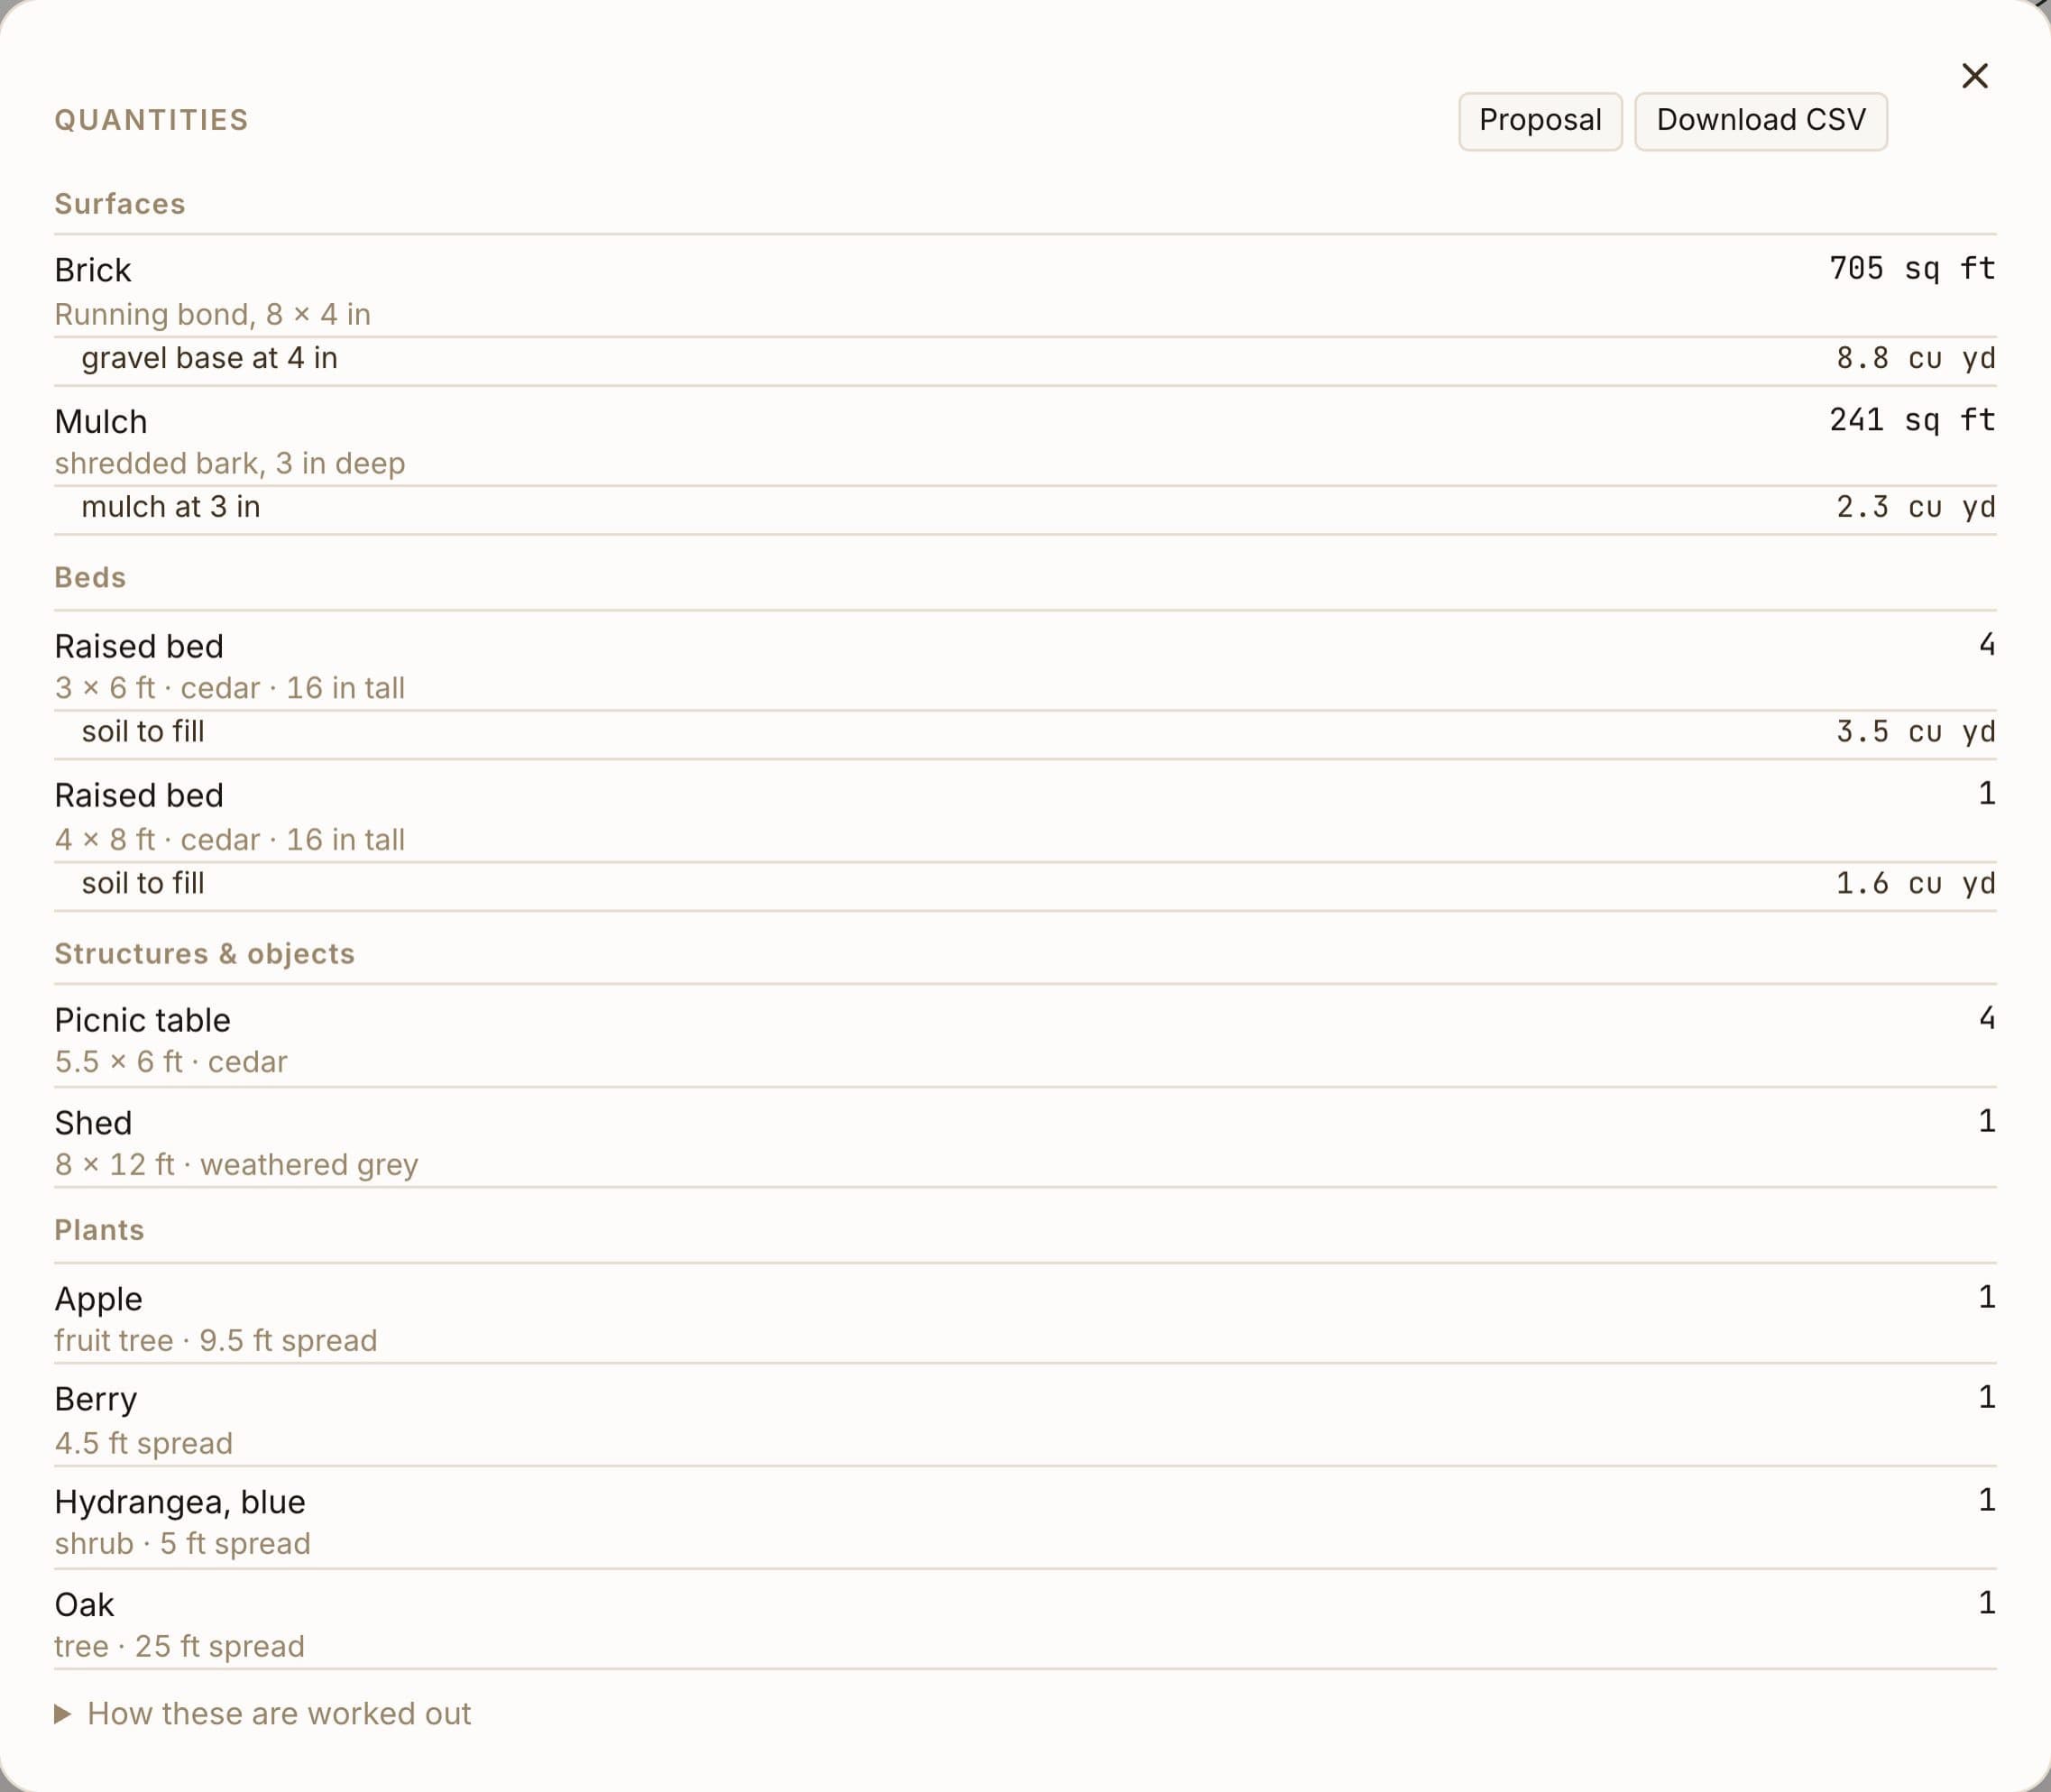
The quantities list: square feet of brick with its gravel base, mulch, raised beds and the soil to fill them, structures and plants, each counted
Quantities, already taken off Square feet of paving and the base under it, yards of soil and mulch, every bed, board and plant counted, ready as a CSV or a proposal for a client.
Work on it together Invite people by email to edit or just look. One person edits at a time and everyone else watches it change; anyone can pin a comment to the plan, and a note each day says what changed.

What are you planning?

A patio for a client, a border for yourself, beds for a school. Sign in with your email address and start the first plan in a few minutes.

Start a garden